Facilities & Boarding
Twenty years of building, one floor at a time.
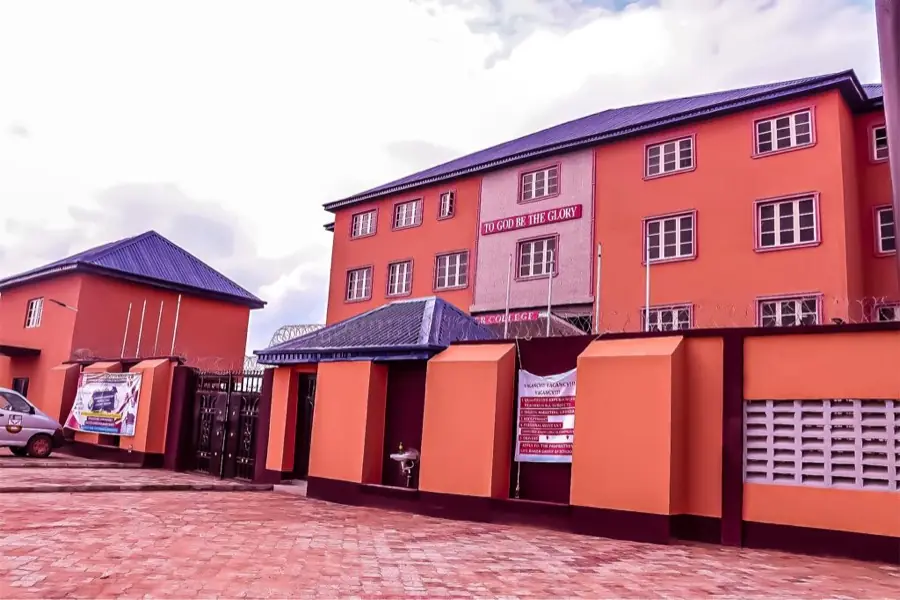
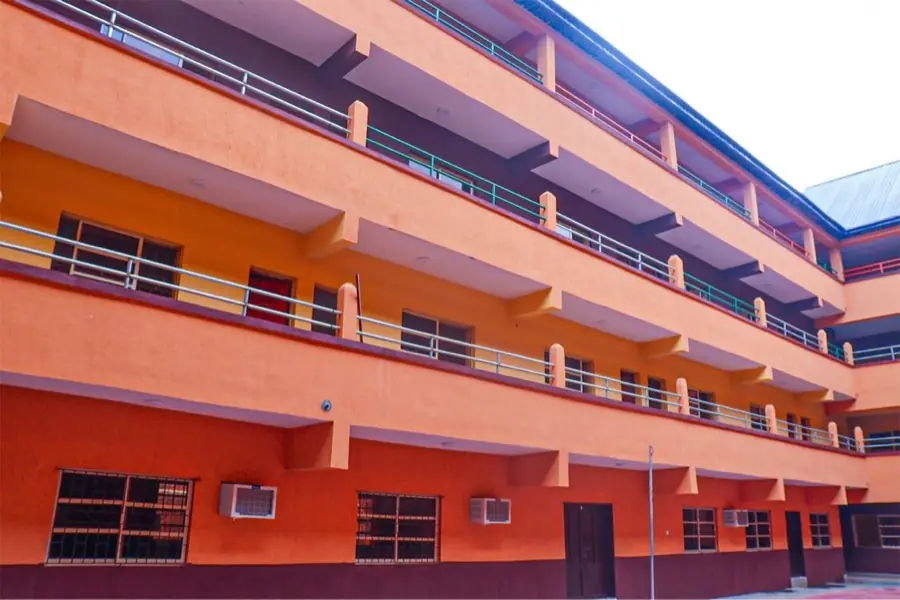
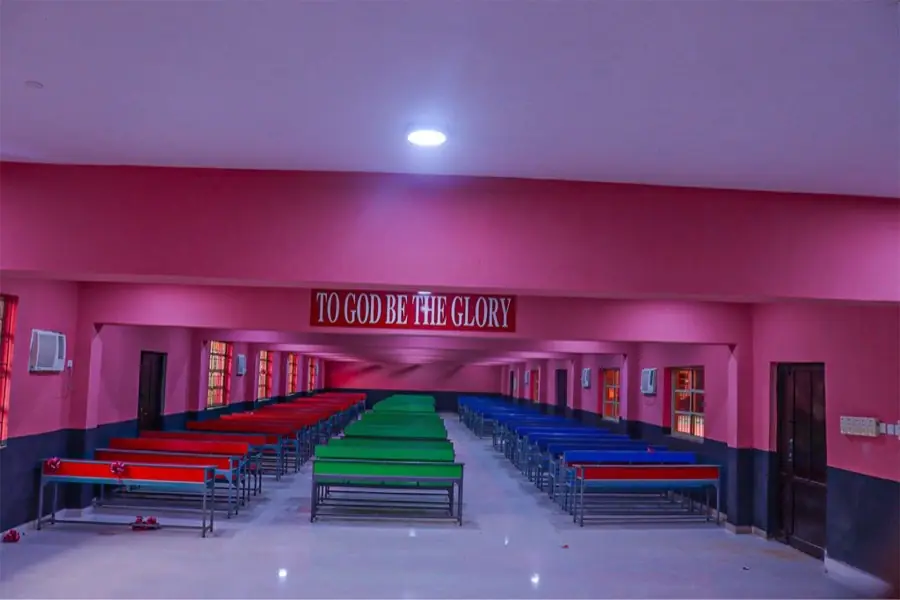
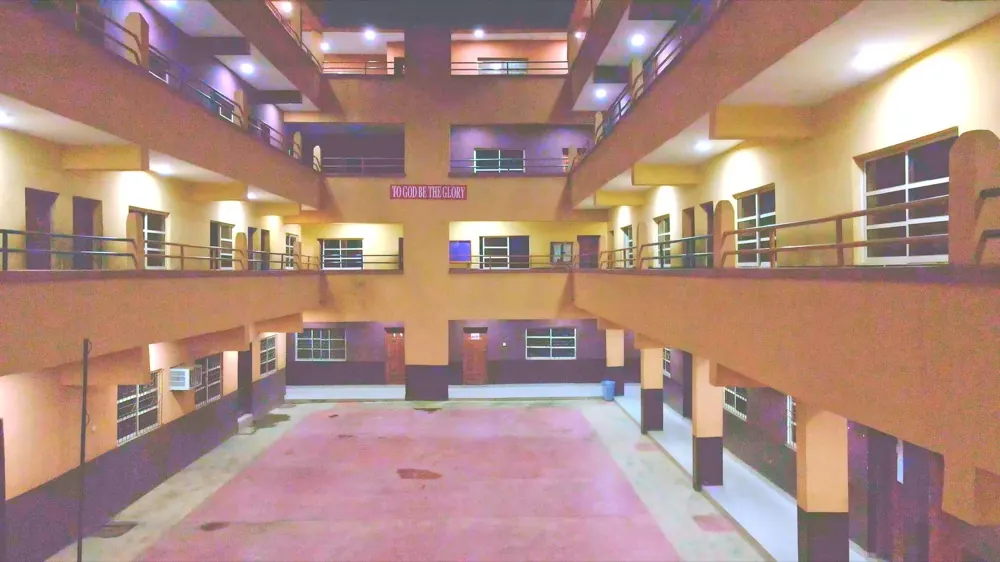
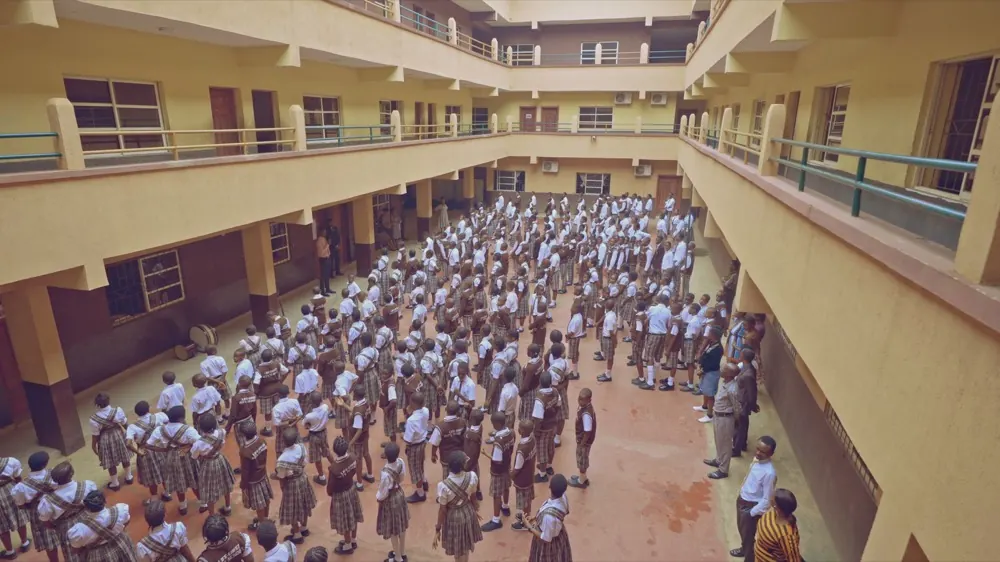
Custom-built teaching blocks, boarding houses, laboratories, workshops and a medical centre, on one campus in Ijoko.
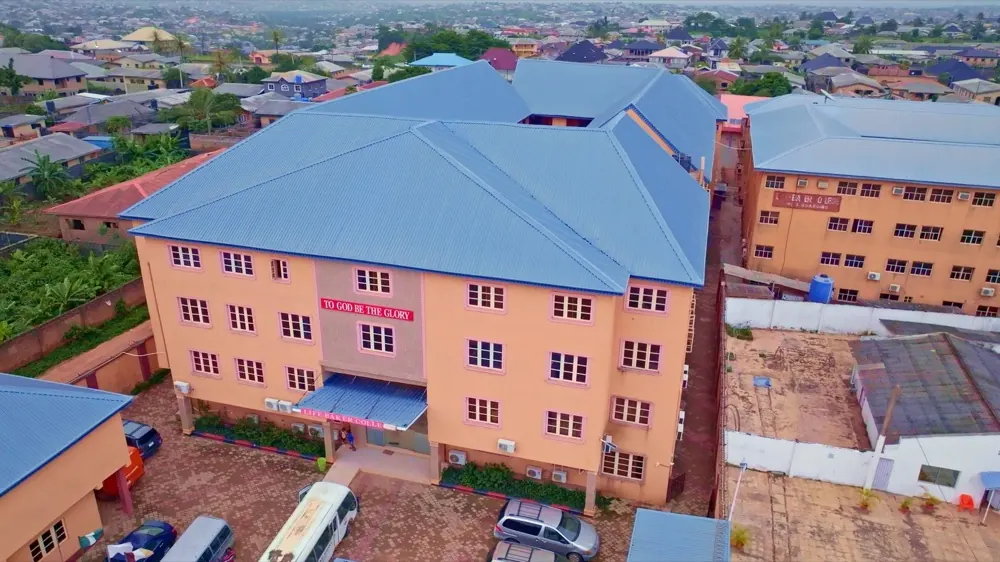
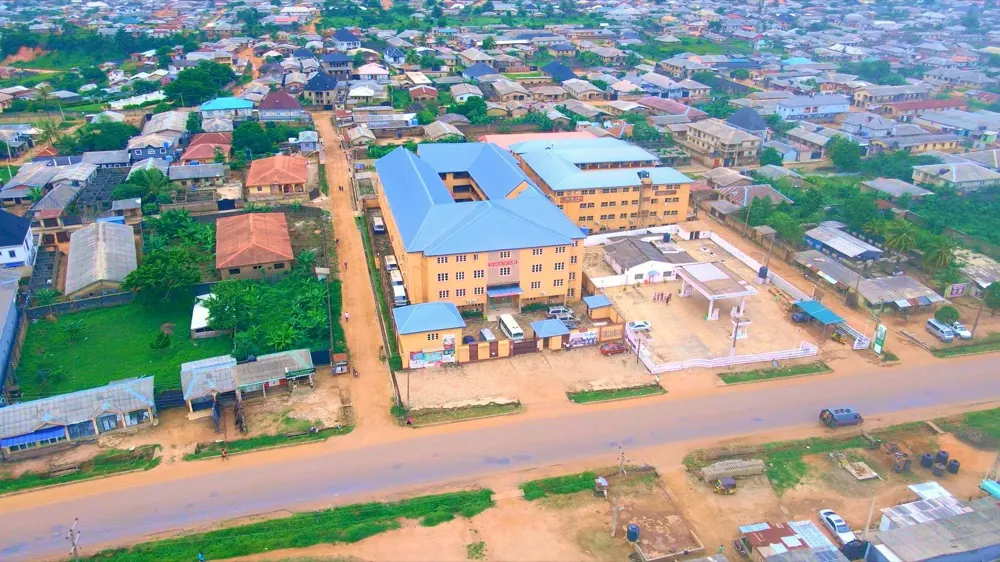
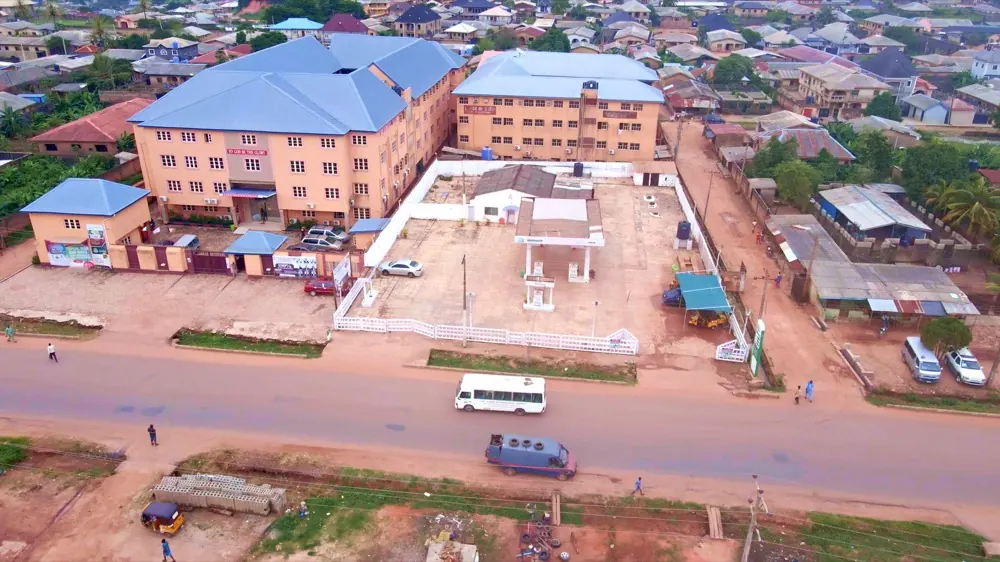
From the air
What twenty years of reinvestment looks like.
Life Baker began in 2006 as a single daycare centre. Everything here was put up since, and paid for out of what the school earns.
Boarding
The question every boarding parent asks, so here it is.
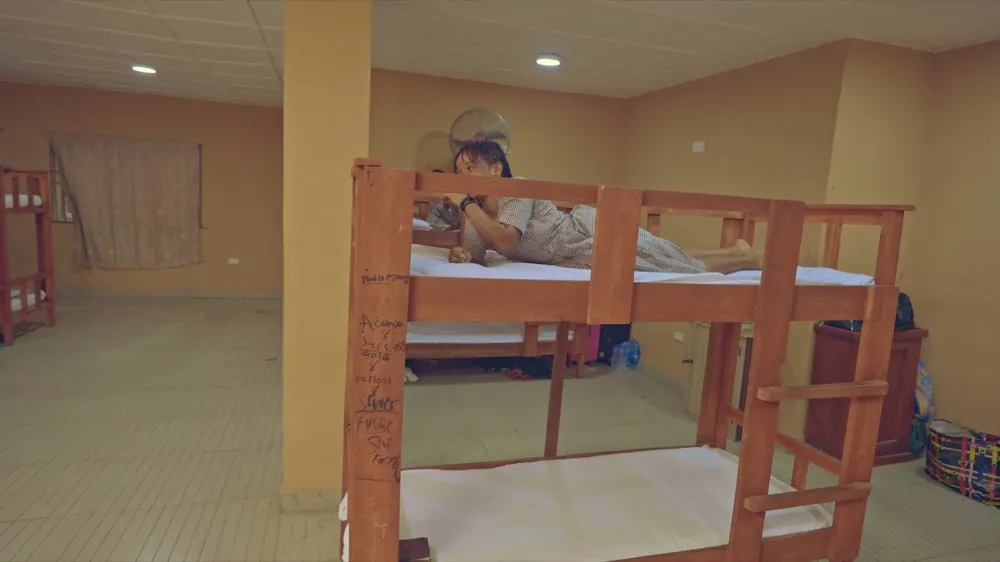
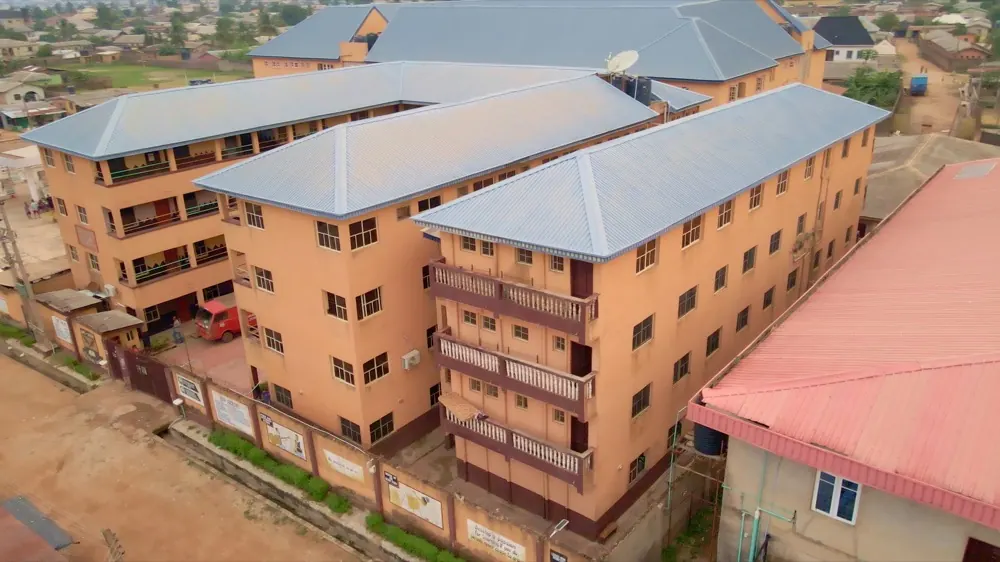
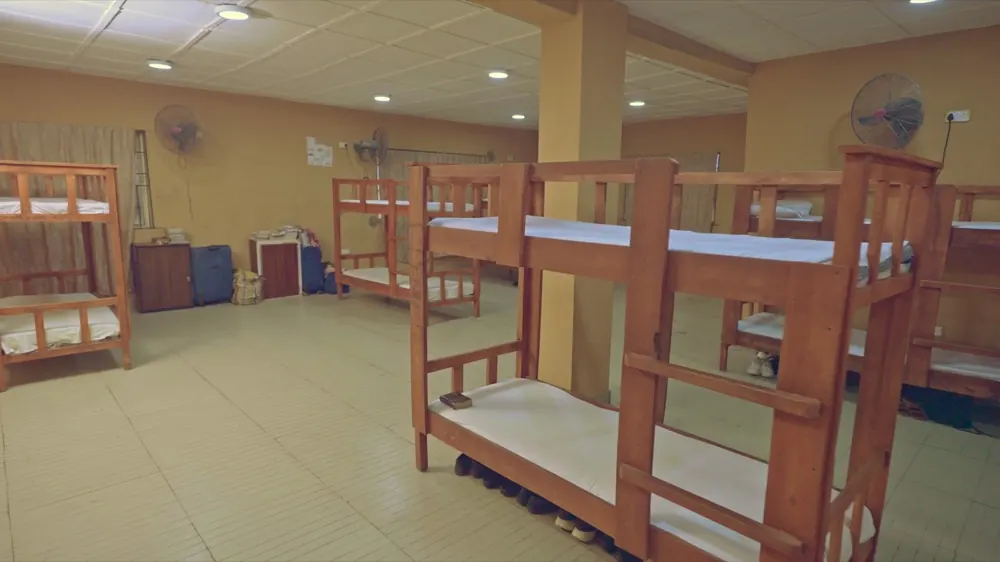
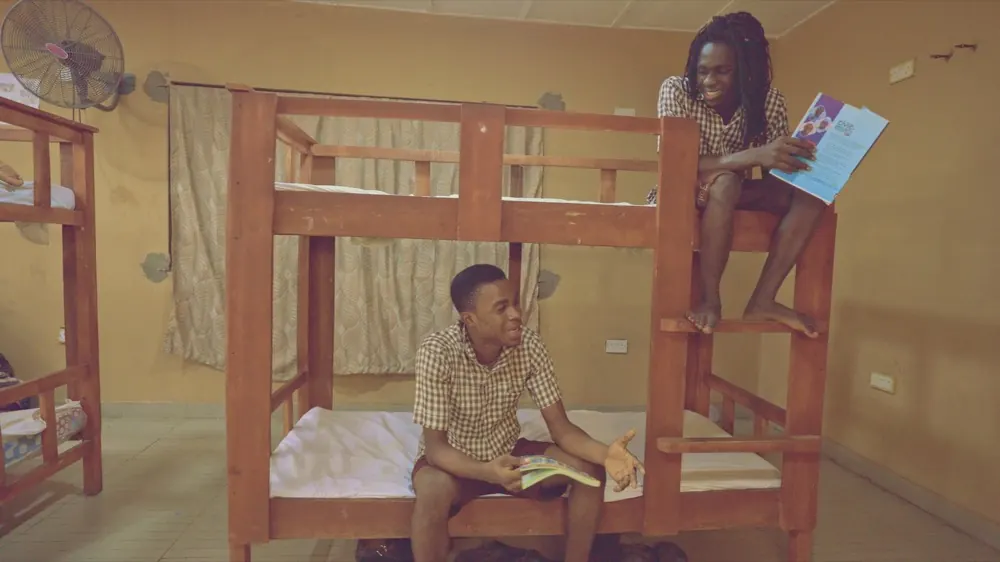
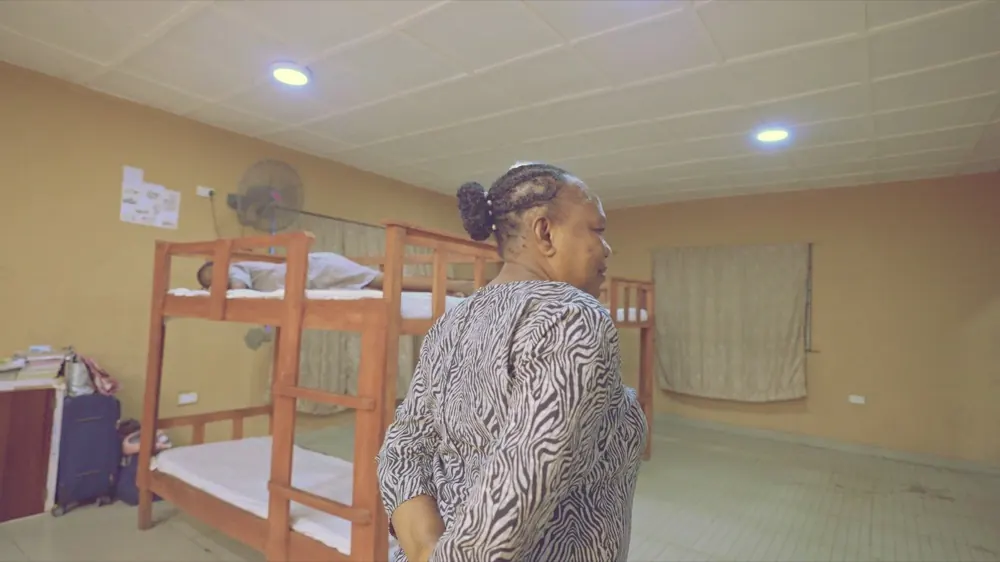
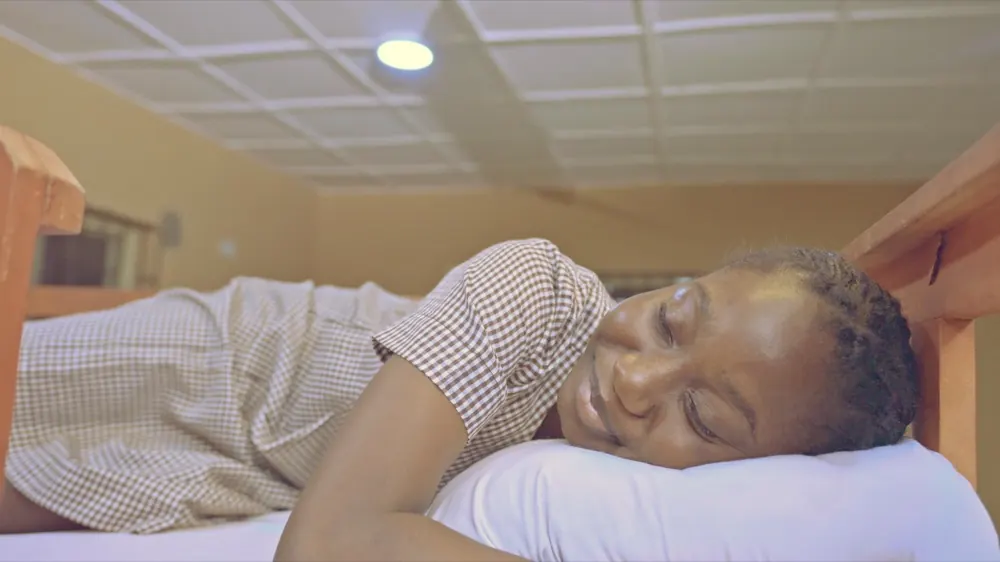
Not a stock photograph and not a promise. This is the Life Baker hostel, photographed as it is on an ordinary evening.
- 01
Purpose-built dormitories
Wide, tiled rooms with solid wooden bunks, ceiling and wall fans throughout, and space to walk between beds rather than squeeze past them.
- 02
A house mother on site
Boarders are supervised by resident staff who know every child in the room by name. Not a rota of strangers.
- 03
Storage and order
Each boarder has a locker, a bed and a place for shoes. Inspection is routine, and tidiness is taught rather than assumed.
- 04
Prep, meals and rest
Evening prep is supervised, meals are served on site, and lights-out is real. Boarders keep the same routine every night of the week.
Health & welfare
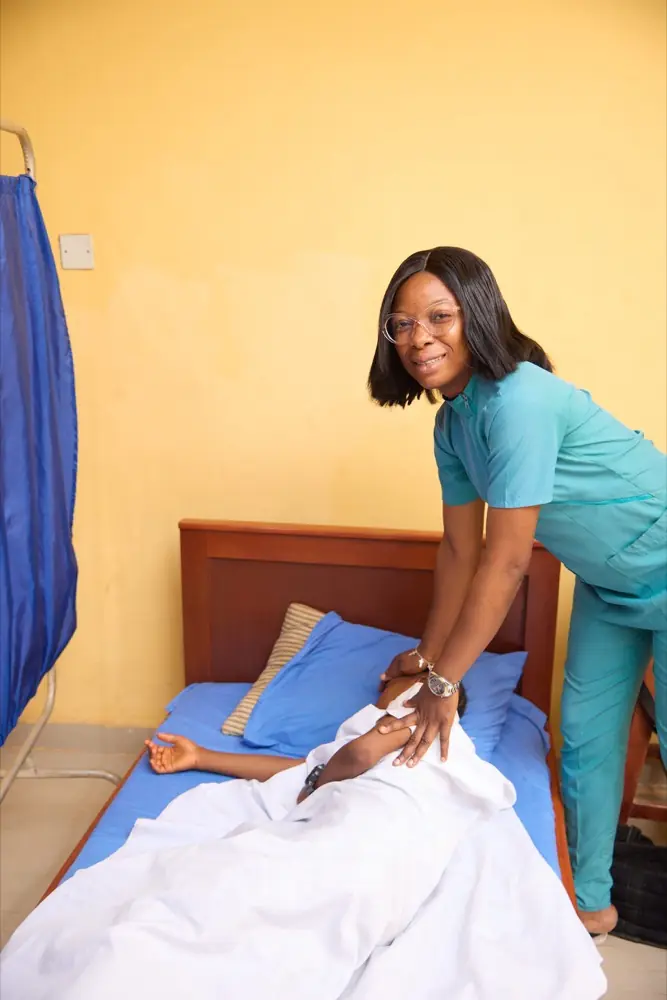
A medical centre, not a first-aid box.
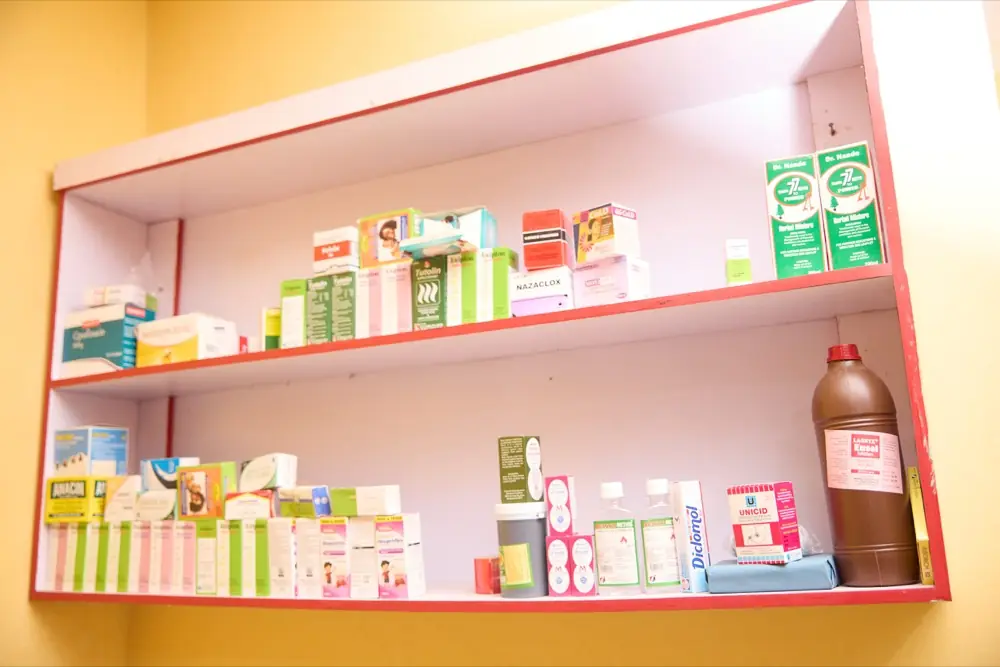
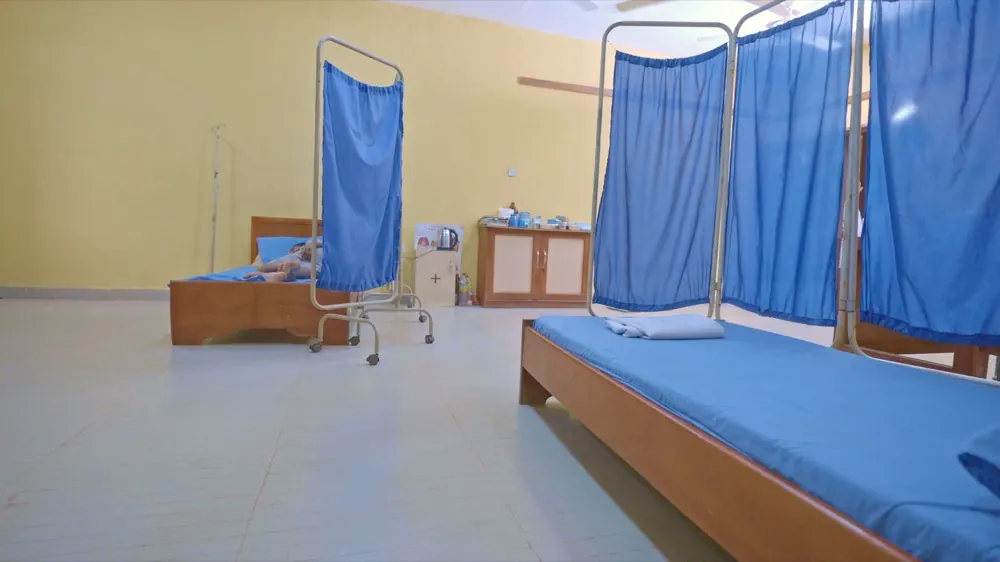
The campus has a staffed medical centre with proper beds and screened treatment bays, which matters most for boarders, whose parents are not ten minutes away.
Alongside it sits the student-welfare unit, led by experienced guidance counsellors who support, assist and advise learners throughout their time here.
- On-site medical centre with treatment bays
- Student-welfare unit with qualified counsellors
- Health and nutrition programme through the year
- Resident boarding staff overnight
Academic facilities
Rooms built for the subject being taught.
-
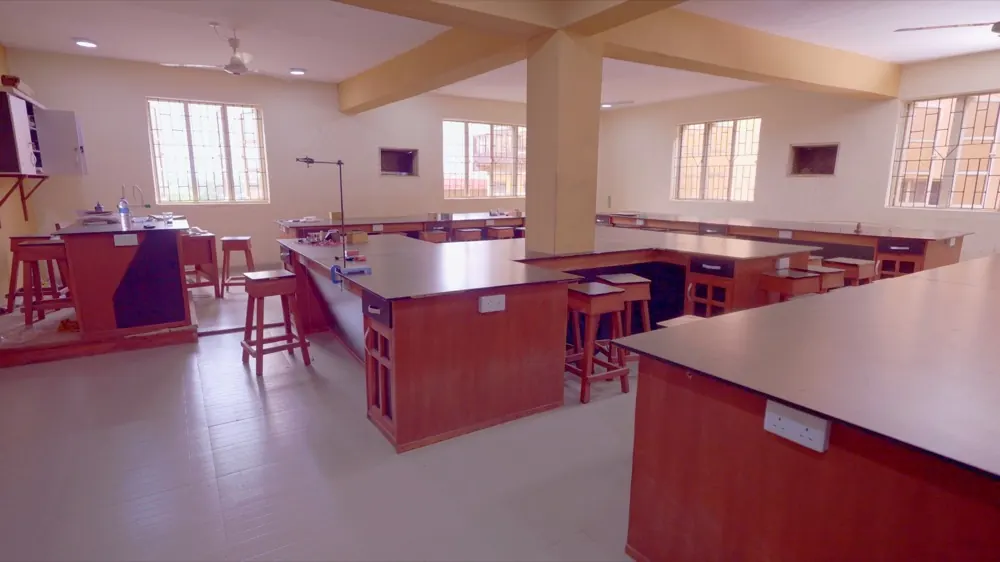
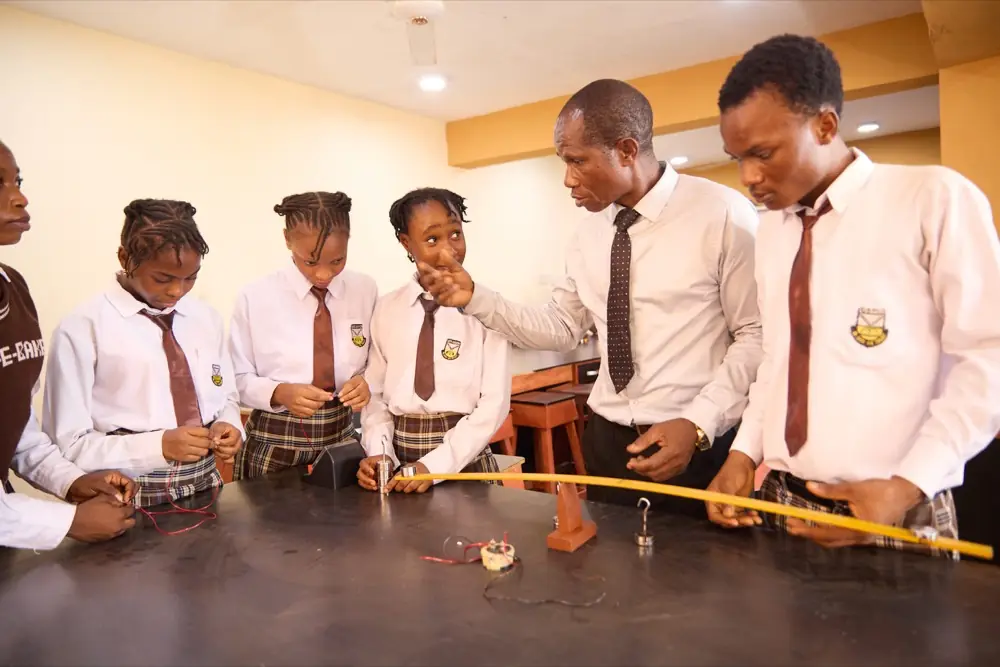
Science laboratories
Proper benching, gas and water at every station, practicals are done, not described.
-
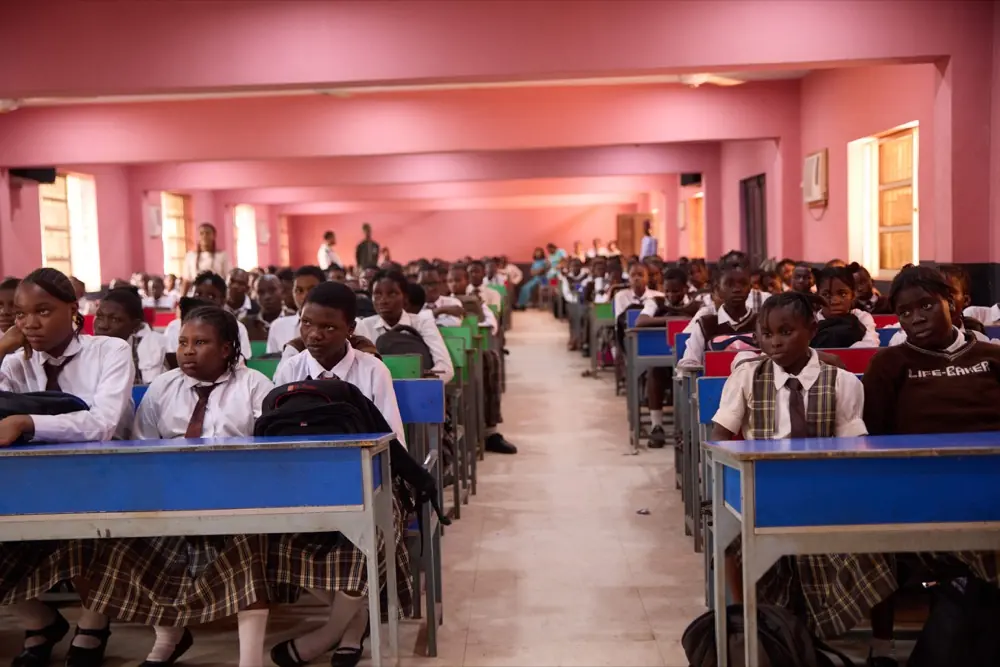
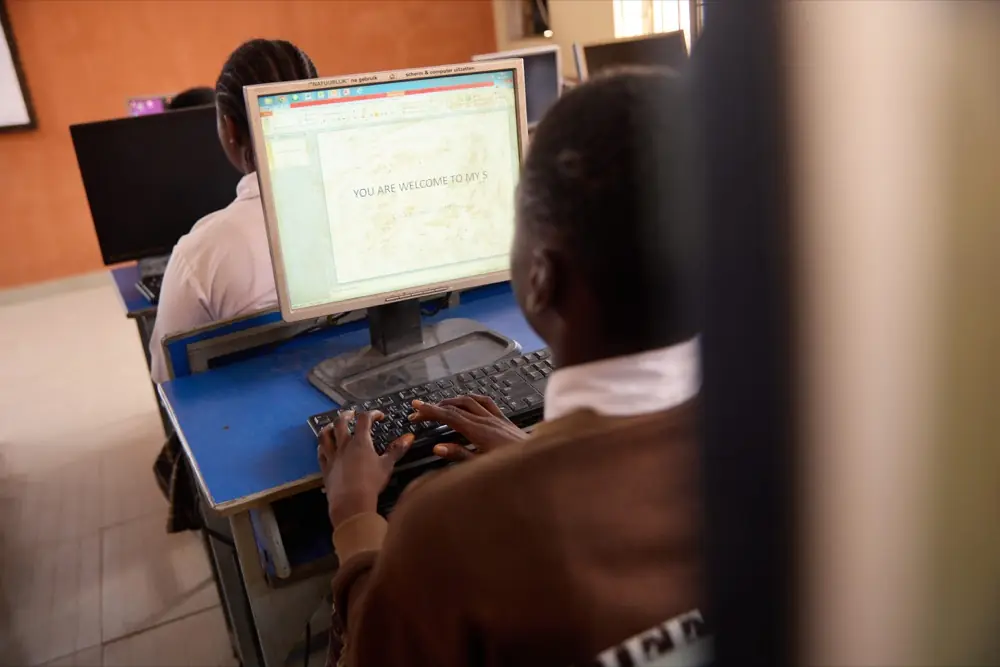
CBT & examination halls
A full computer-based test hall, used for JAMB practice and Microsoft Imagine Academy work.
-
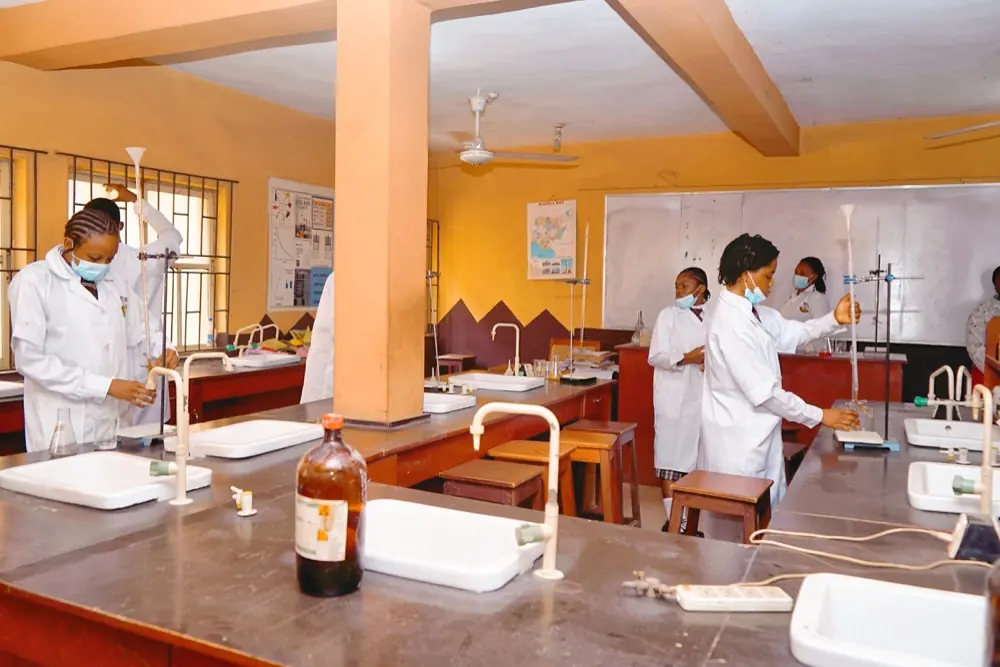
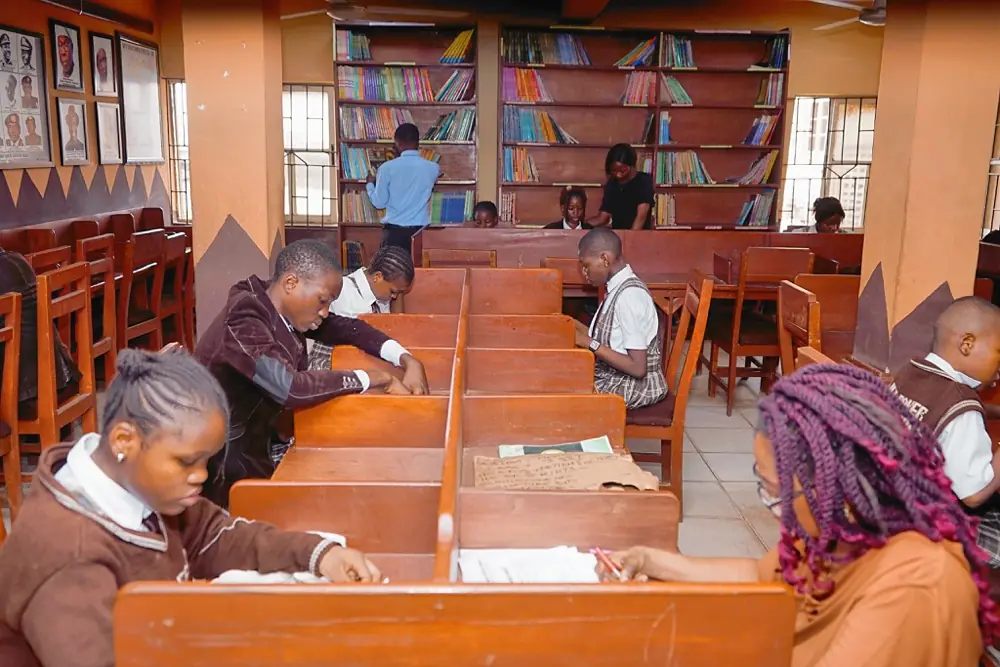
Library & study hall
Reference and reading stock, with quiet study space that stays open through prep.
-
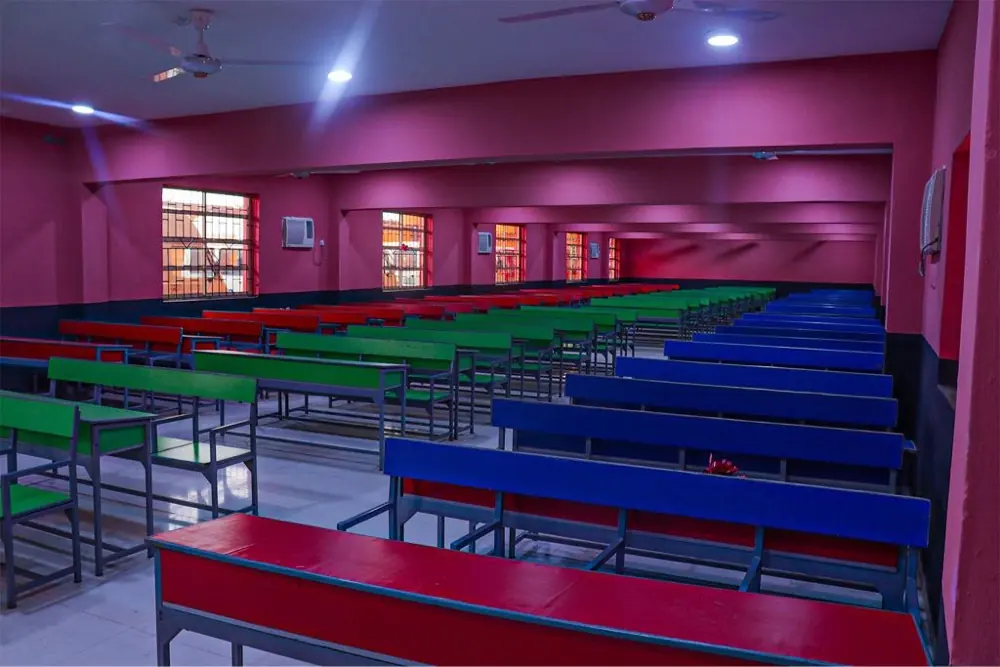
Lecture halls
Tiered halls for large-group teaching, examinations and advanced-level classes.
Creative & technical
Where the eight trades are actually made.
Every entrepreneurship programme has a room of its own, with the tools the trade needs.
-
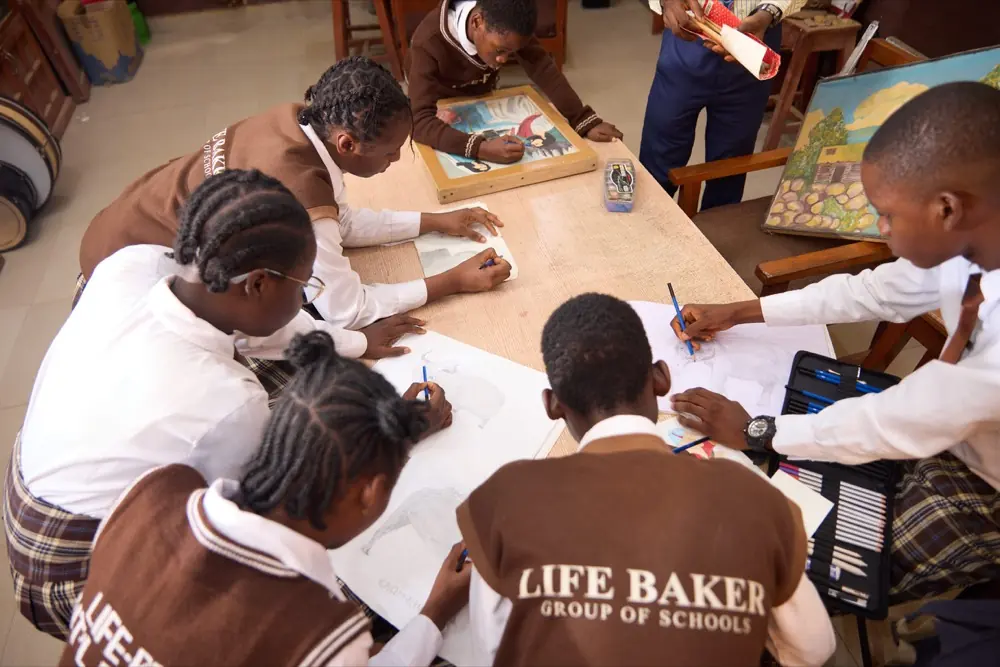
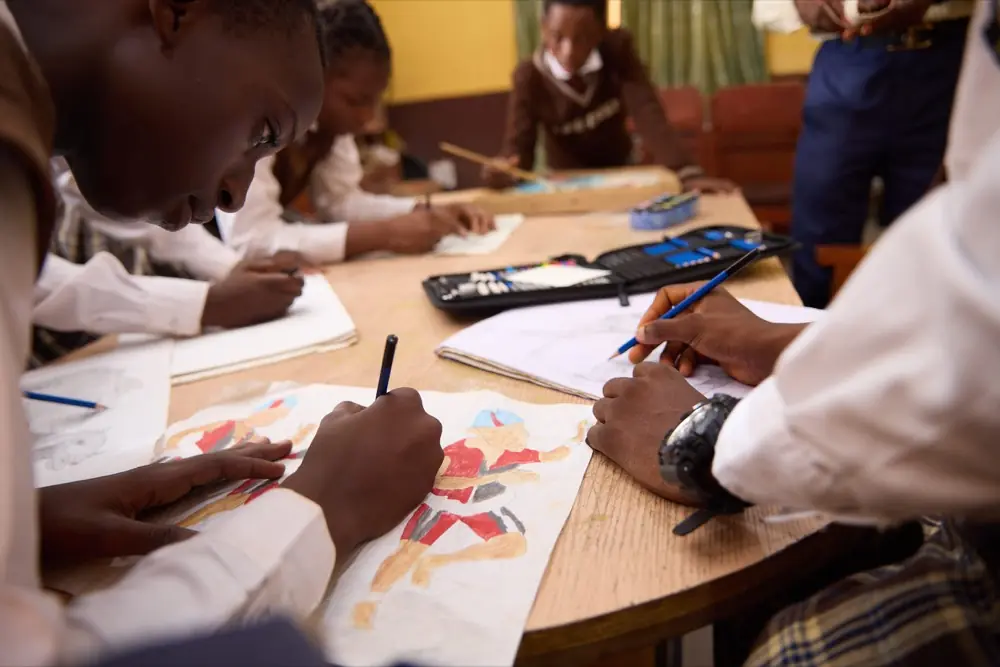
Art studio
Drawing, painting and design, with wall space to exhibit what students make.
-
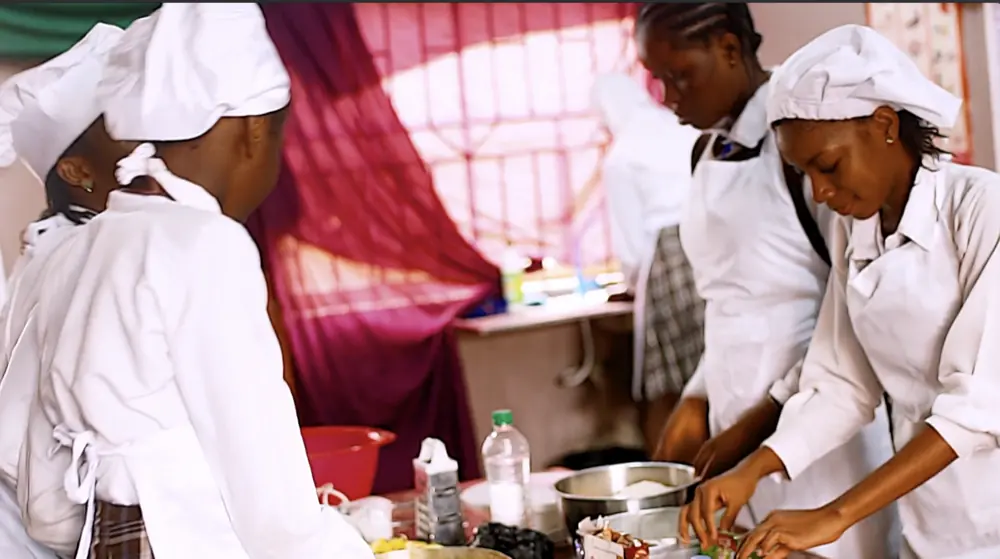
Home economics & catering
A working kitchen where Catering Craft is taught in whites, to commercial standard.
-
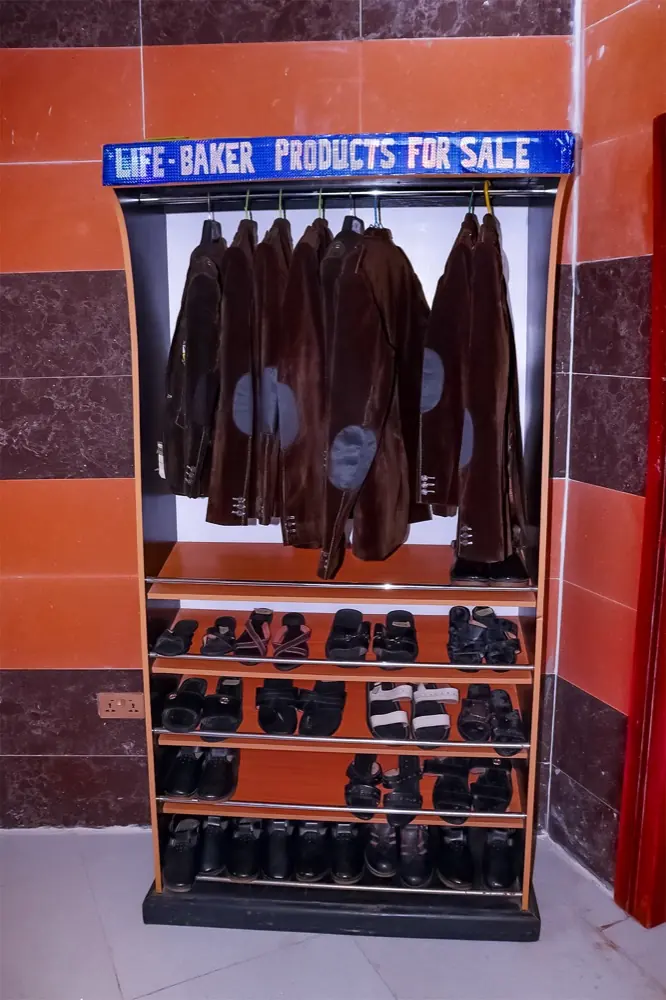
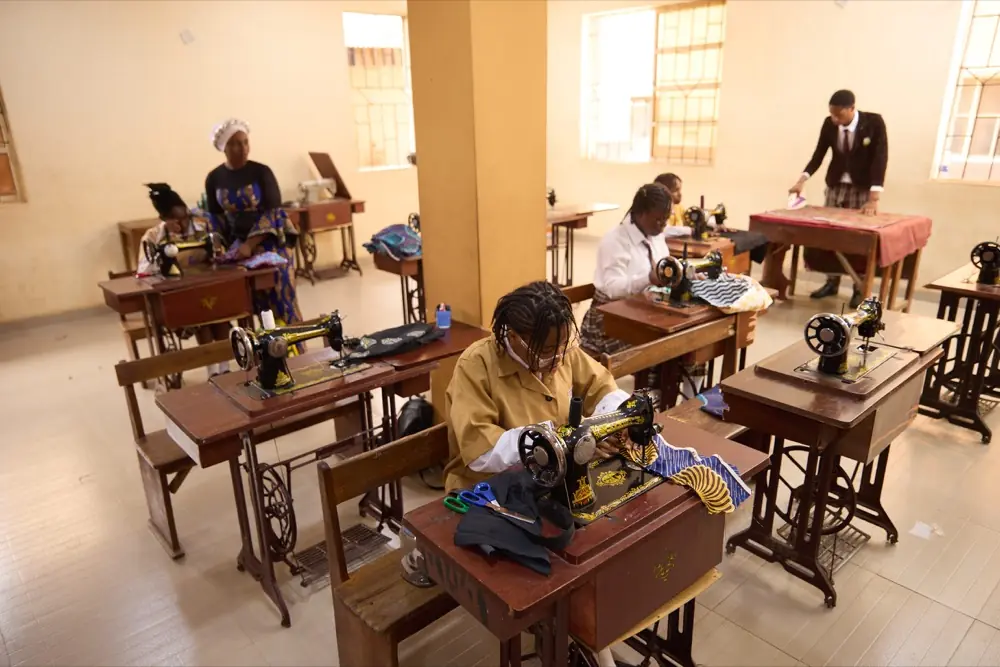
Fashion & leather workshop
Industrial machines, cutting tables, and a rail of finished garments at the end of it.
-
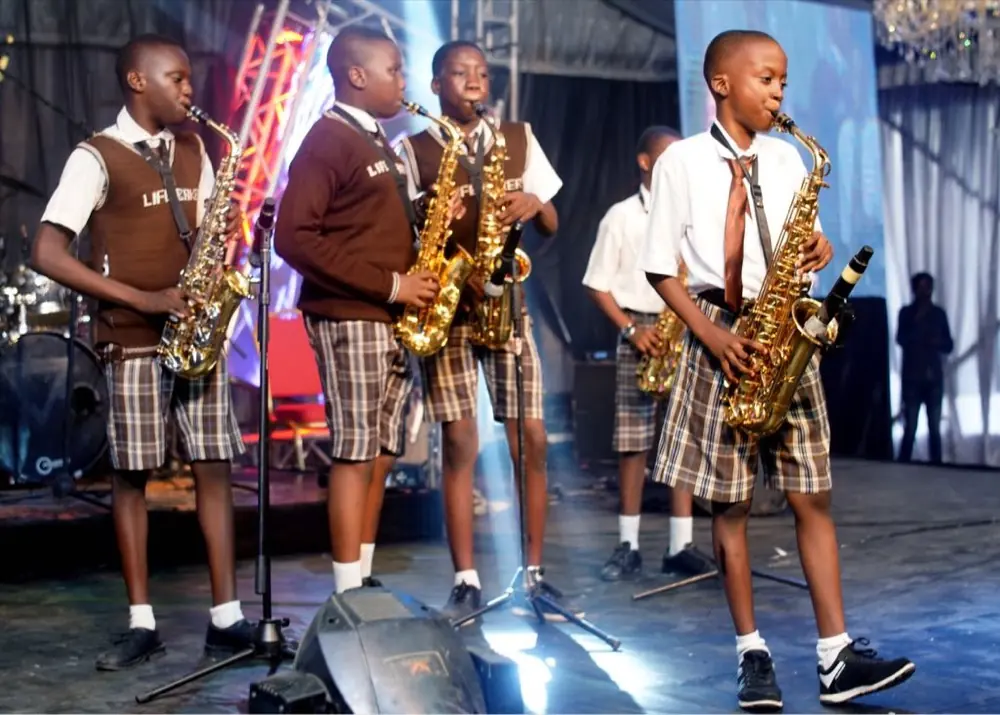
Music room & stage
Instruments, rehearsal space and a lit stage the school band actually performs on.
Around the campus